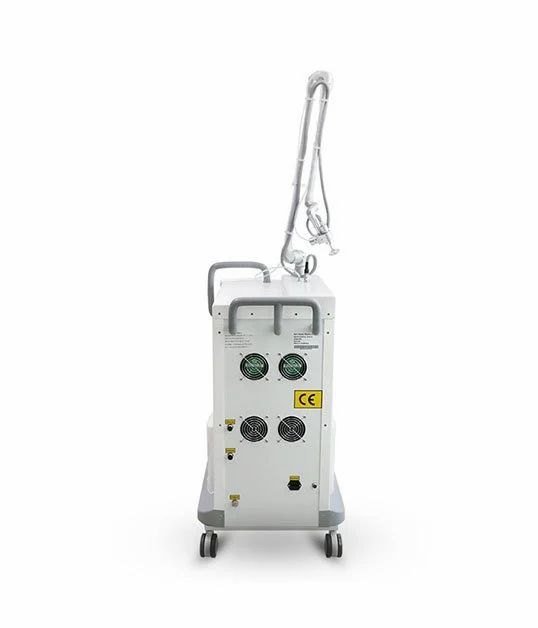
The arm is not a metal support. It is the optical path between the source and the patient, and every joint in it is a chance to lose energy or alignment.
The articulated arm
Before purchasing, inspect movement in all directions, joint stability, balance, mirror access, handpiece attachment, beam consistency at different arm positions, availability of replacement mirrors, and availability of alignment service.
The arm on the metal RF tube platform is a Korean Hanmac unit with published figures:
| Parameter | Specification |
|---|---|
| Suitable wavelength | 10.6 µm (10,600 nm) |
| Mirrors | Gold-coated on monocrystalline silicon, ≥99.7% reflectivity per mirror |
| Reflecting joints | 7 |
| Overall transmittance | ≥ 95% |
| Aperture | Φ17 mm |
| Coaxiality | Beam misalignment ≤ ±0.5 mm, maintained with prolonged use |
| Aiming beam | 635 nm red |
The scanner and its motors
Scanner accuracy is the machine's ability to place each dot in the intended position with consistent spacing and shape. A professional scanner should produce even dot distribution, predictable spacing, clean pattern edges, stable treatment size, minimal skipped or overlapping dots, and consistent patterns at different orientations.
The positioning mechanism is a motor. The metal RF tube platform uses German Phytron stepping motors, which is the level of detail to ask any vendor for.
Verify:
- Scanner manufacturer or part origin
- Pattern accuracy across the full area
- Motor stability at speed
- Cable quality and routing
- Lens availability
- Scanner-board availability
- Calibration procedure
- Replacement cost
- Written warranty covering the scanner specifically
- Engineer support for scanner repair
The warranty trap
A seller may offer a long warranty on the main cabinet while excluding the scanner, articulated arm, lens, mirrors, foot switch and laser source — which is to say, everything that actually fails.
Pattern control on this platform
For reference, the scanning controls on the machines we supply:
- Scan area up to 20 × 20 mm
- Spot diameter 100 µm – 2000 µm
- Dot spacing 0.2 – 2 mm
- Pulse duration 0.1 – 99.9 ms
- Scan order: sequential, centre-out or random
- Shapes: circle, ellipse, triangle, rectangle, square, hexagon and straight line
A pattern printed neatly on paper does not prove treatment accuracy — paper does not behave like tissue and does not measure delivered energy.
Frequently Asked Questions
What makes a scanner accurate?
Even dot distribution, predictable spacing, clean pattern edges, stable treatment size, minimal skipped or overlapping dots, and consistent patterns at different orientations - backed by a calibration procedure and available spare parts.
Why does articulated-arm transmittance matter?
Every joint and mirror loses a little energy. An arm specified at >=99.7% per mirror and >=95% overall transmittance tells you how much of the source's output actually reaches the handpiece.
What scan patterns are available?
On the machines we supply: circle, ellipse, triangle, rectangle, square, hexagon and straight line, with sequential, centre-out or random scan order.
What happens if the scanner fails?
The machine cannot perform fractional resurfacing even if the laser source is perfect. Ask about scanner-board and lens availability and the replacement cost before you buy.
Does a long warranty cover the scanner?
Often not. Cabinet warranties frequently exclude the scanner, arm, lens, mirrors, foot switch and source. Ask for the exclusions in writing.